Søagerhusene
A community-oriented residential neighbourhood with a strong green identity
Søagerhusene is a new residential neighbourhood comprising 107 homes in two different housing types: terraced houses and apartments across one to two storeys. A strong green identity connects the development with both the city and the surrounding landscape, while paths and a holistic architectural approach create cohesion throughout the neighbourhood.

The new residential neighbourhood is built in timber and brick around an architectural concept that creates opportunities for close-knit communities among residents in diverse neighbourhoods – from families with children to seniors who want to benefit from each other’s differences, experience and skills.
Housing types, variation and identity
The homes are organised in clusters around shared courtyards and garden spaces, connected by the “common path” – the social backbone of the neighbourhood.
A varied mix of housing sizes and types is designed to attract a diverse resident population and bring life to the community. The architecture works at a human scale, with variations in building heights, roof forms and offsets creating visual dynamism and strengthening the sense of belonging to the place.
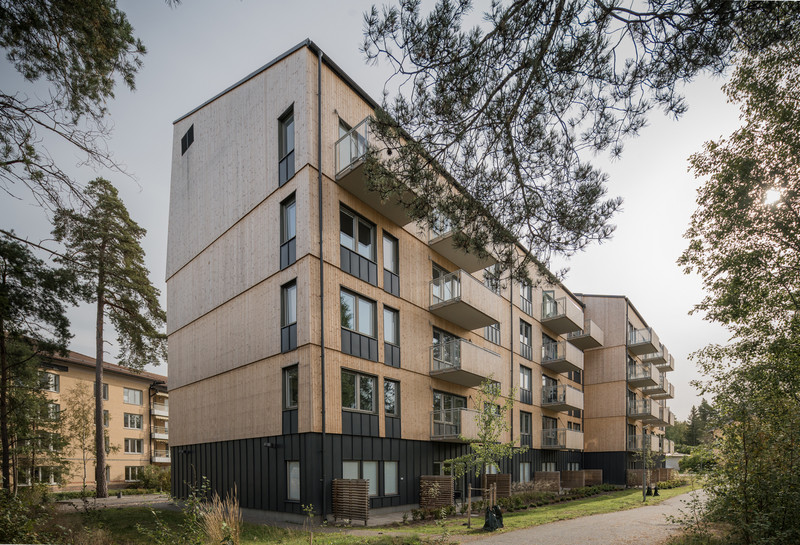
The development comprises two typologies: terraced houses and apartments across one and two storeys. They are built using a combination of brick and timber, both of which age and develop a beautiful patina, giving the development a timeless and robust character. Variation is created through vertical offsets, gabled houses and colour accents in balconies, window frames and façade panels that complement the façade materials.
A community house with a story to tell
The community house is positioned as an extension of the existing gymnasium – the only building remaining on the site of the former primary school. Much of the community house is constructed using reclaimed materials from the school, giving residents the opportunity to write a new chapter in the history of the place.
Site plan and landscape
The landscape has been designed with a focus on both community and privacy. Small front and back gardens are complemented by shared spaces, creating opportunities for residents to create their own small green oases. Parking is located along the residential streets, keeping the shared areas free from cars.
Sustainability
The development and community house meet the developer’s enhanced requirement for 30% lower CO₂ emissions than required by the Danish Building Regulations and are eligible for DGNB Gold certification.

Read more
Want to know more about the project?