Stord School
Uniting sustainability, learning, and community in one forward-thinking environment.
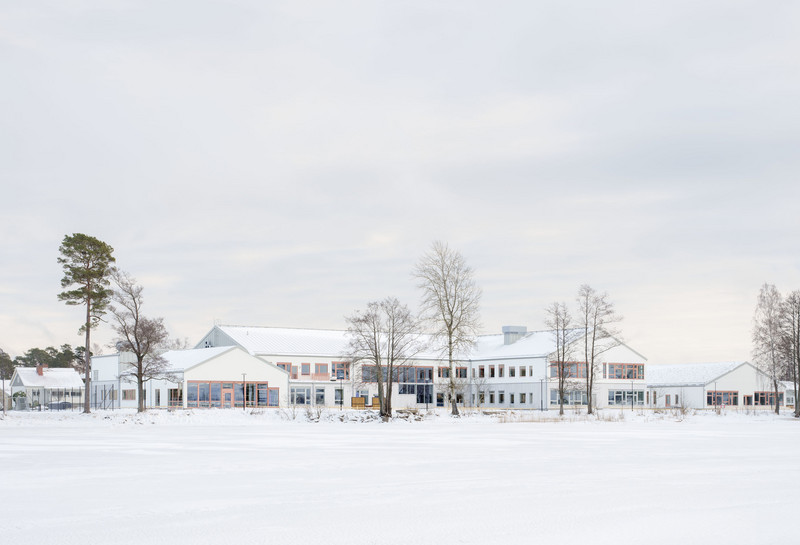
Stord school is a new and forward-looking regional upper secondary school located in the heart of Leirvik. Designed to gather a broad range of educational programs under one roof, the school accommodates 475 students and around 100 staff members within 11,500 m².
Organized around a large internal courtyard, the building creates a clear and compact layout with short distances and strong visual connections. The courtyard forms the social and spatial heart of the school, fostering community and interaction across disciplines. A generous entrance axis leads into a bright vestibule featuring an amphitheater, auditorium, canteen, administration, and a prominently placed library gallery.
More than 90% of the primary structure is built in timber, giving the building a warm and tactile character. The façade is clad in light and dark copper-impregnated pine, creating a refined and varied architectural expression. The project holds a BREEAM Excellent certification and demonstrates high environmental ambitions, including photovoltaic panels, green roofs, rain gardens for stormwater management, and 22 geothermal wells supplying a hydronic heating system.
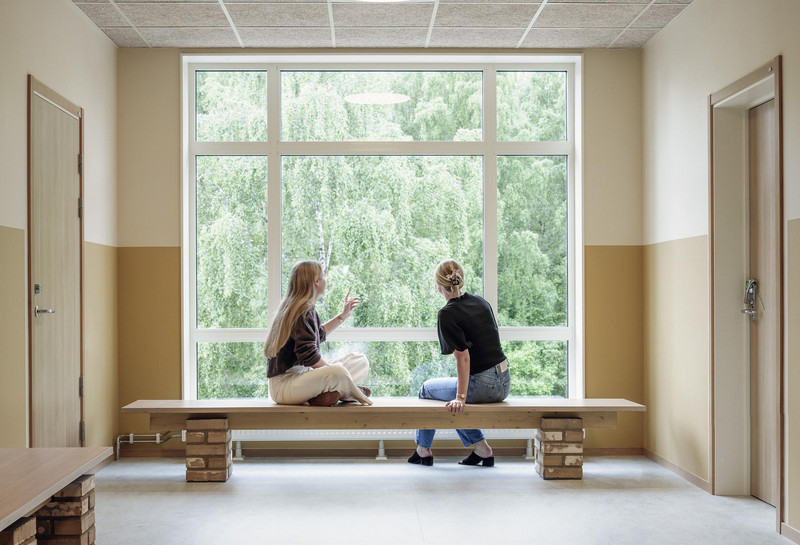
Flexible common areas support collaboration between vocational and academic programs, while also providing spaces for concentration, wellbeing, and informal gatherings throughout the school day. The outdoor areas extend the learning environment, integrating greenery and sustainable water management solutions.
By strengthening the connection between education, urban life, and local industry, the school represents a significant contribution to the development of Leirvik as a regional center — uniting sustainability, learning, and community in one cohesive architectural concept.


Read more
Want to know more about the project?